Chip Barron, Broker

BEDS5
BATHS3 full 1 partial
SQUARE FEET4,037
MLS#10835866
STATUSActive
PROPERTY TYPEResidential - Single Family
SUBDIVISIONSummergrove
Property Description
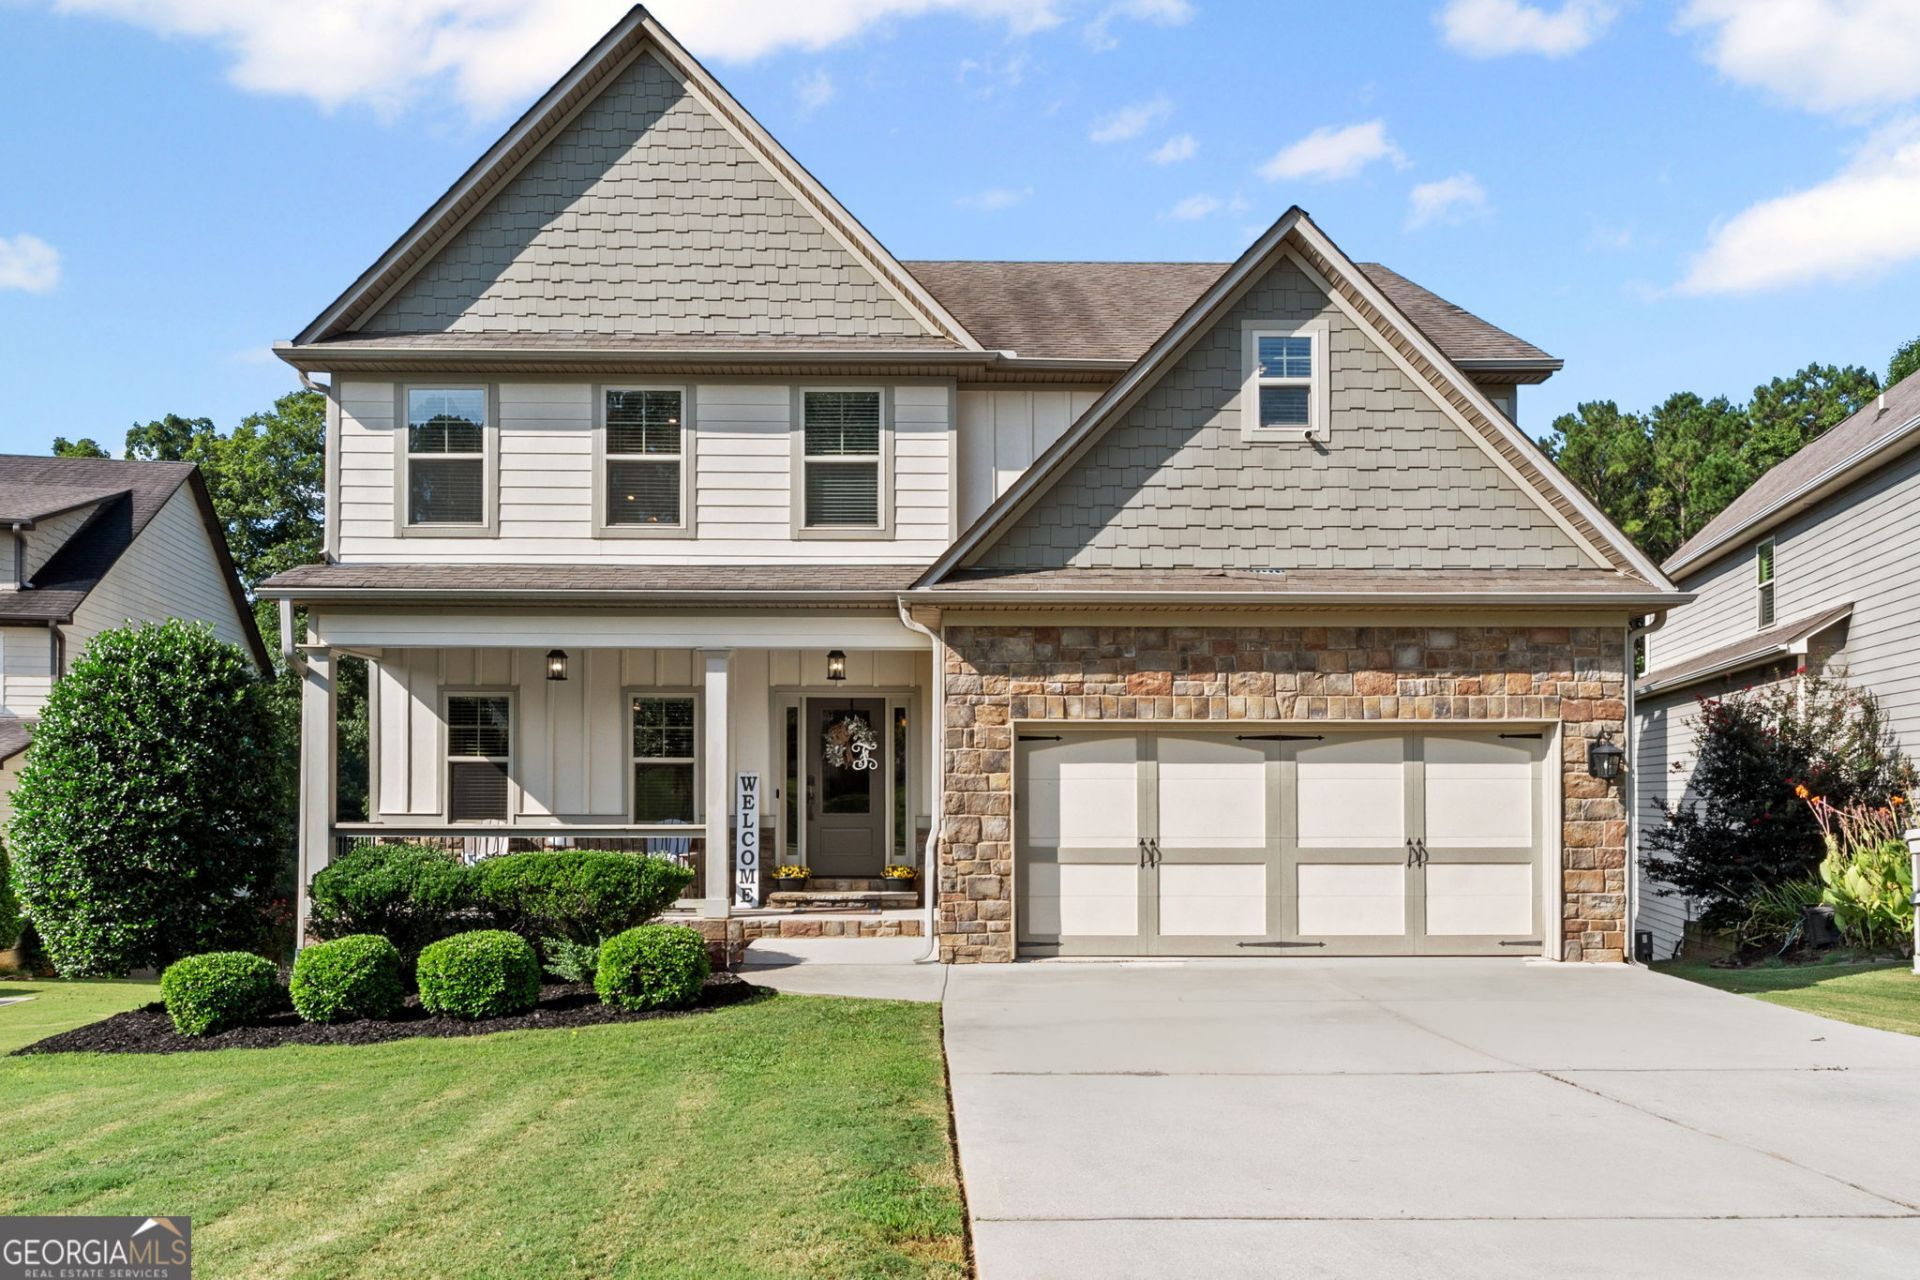
FABULOUS 5 BEDROOM, 3.5 BATH CRAFTSMAN-STYLE HOME IN SOUGHT-AFTER SUMMERGROVE ON THE GOLF COURSE! Open main level is perfect for entertaining! Spacious Kitchen features granite countertops, stainless appliances, tiled backsplash, walk-in pantry, hardwood flooring and opens to the Breakfast Area and Family Room. Family Room offers a stone-surround fireplace with gas logs and access to the covered porch overlooking the backyard and golf course! Dining Room with coffered ceiling and hardwood flooring. Primary Suite features a coffered ceiling, two walk-in closets and tiled bath with double granite vanity, jetted tub and separate tiled shower. Upstairs offers 3 vaulted guest bedrooms, each with walk-in closets and ceiling fans, plus a tiled guest bath. FULL FINISHED DAYLIGHT BASEMENT includes a guest bedroom, full bath with tiled shower, Rec Room, Dining Area and Kitchenette with stainless mini refrigerator and sink. Exterior door leads to a concrete patio and backyard. Security system and foam insulation! Enjoy Summergrove's outstanding amenities including 3 pools, 100-acre lake, tennis, pickleball, golf course, clubhouse and sidewalks! Convenient to Ashley Park shopping and dining, hospital, I-85 and Atlanta Airport!
Property Features
Property Type: Residential - Single Family
Basement: Yes
Basement: Bath Finished, Concrete, Daylight, Exterior Entry, Finished, Full, Interior Entry
Cooling: Ceiling Fan(s), Central Air, Dual, Electric
Days on Market: 42
Fireplaces: 1
Garage: 2 car attached
Heating: Central, Dual, Electric, Heat Pump
Home Style: Craftsman, Traditional
Lot Size: 0.5 Acres
Roof Type: Composition
Stories: 2.0
Taxes: $5,698
Year Built: 2014
Feature Descriptions
Additional Rooms: Bonus Room, Family Room
Amenities: Clubhouse, Lake, Park, Playground, Pool, Sidewalks, Street Lights, Tennis Court(s), Tennis Team, Near Shopping
Appliances: Cooktop, Dishwasher, Disposal, Gas Water Heater, Microwave, Oven, Refrigerator, Stainless Steel Appliance(s)
Dining Room: Separate Room
Exterior: Concrete, Stone
Fireplace Type: Factory Built, Family Room, Gas Log, Gas Starter
Flooring: Carpet, Hardwood, Tile
Foundation: Slab
Frontage: Golf Course
Interior: Bookcases, Double Vanity, High Ceilings, Separate Shower, Tile Bath, Tray Ceiling(s), Wet Bar
Kitchen: Breakfast Area, Breakfast Bar, Solid Surface Counters, Walk-in Pantry
Lot Dimensions: 0
Parking Notes: Garage, Attached, Kitchen Level, Garage Door Opener
Security Features: Carbon Monoxide Detector(s), Smoke Detector(s)
Sewer: Public Sewer
Swimming Pool: Yes
Topography: Level, Sloped
Utilities: Cable Available, Electricity Available, High Speed Internet, Natural Gas Available, Phone Available, Sewer Available, Underground Utilities, Water Available
Water: Public
Window Features: Double Pane Windows
Local Schools
High School: East Coweta
Middle School: Lee
Elementary School: Newnan Crossing
Listed By / Shown By
Listed By
Agency Name: Lindsey's Inc., Realtors

Shown By
Agent Name: Chip Barron, Broker Qualifying Broker / Vice President
Agent Phone: (770) 253-6990 ext. 207
Estimate Your Payment
Estimated Payment
$ 3,122.89 per month $2,476.00 Principal & Interest $474.83 Property Tax $172.05 Homeowner's InsuranceChange Payment Information
Privacy Policy / DMCA Notice / ADA Accessibility


This site is hosted, designed and copyright
© 1994 - 2026 by
Delta Media Group, Inc. -- Patent Pending --