Chip Barron, Broker

BEDS5
BATHS3 full
SQUARE FEET3,148
MLS#10883383
STATUSNew
PROPERTY TYPEResidential - Single Family
SUBDIVISIONTRINITY FALLS
Property Description
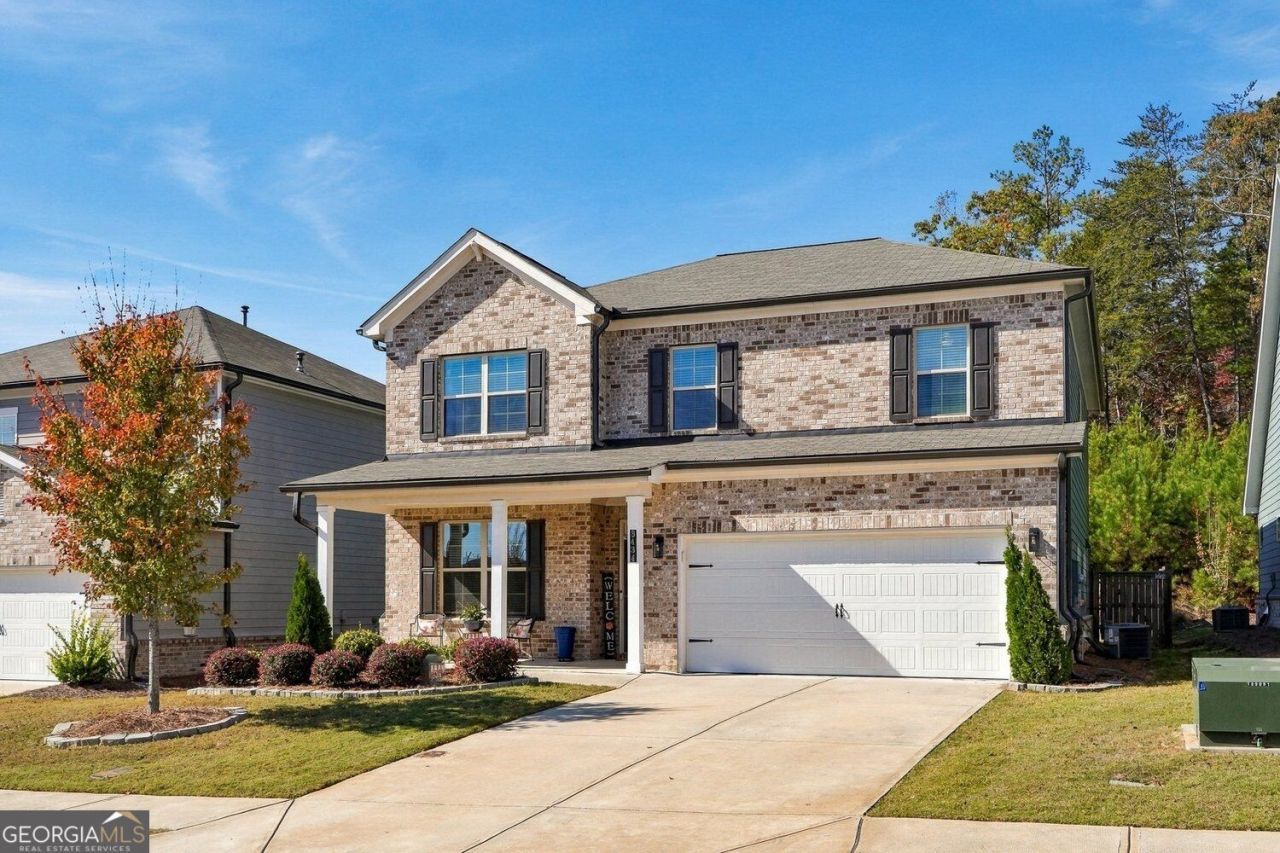
Step into this move-in ready home with a spacious fireside family room featuring built-ins, seamlessly connected to the dining area and kitchen. The kitchen boasts ample cabinets, a wall oven and microwave, gas cooktop with stainless vent hood, and an island offering extra storage and seating for four. Enjoy the oversized walk-in pantry with abundant storage. The main level includes a bedroom and full bathroom. Upstairs, the main bedroom offers an electric fireplace for cozy evenings, while the private bathroom features a double vanity, linen closet, oversized tile shower, separate bathtub, and water closet. The custom main closet provides generous storage and hanging space. Three additional bedrooms and a large full bathroom share the upper level along with a versatile loft perfect for a family room, play area, workout space, or media room. Hardwood floors run throughout, with no carpet. Relax in the private fenced yard, and take advantage of community amenities like a pool, lighted tennis and pickleball courts, dog park, playground, and clubhouse. Conveniently located near schools, shopping, and entertainment-don't miss out on this fantastic home!
Property Features
Property Type: Residential - Single Family
Basement: None
Cooling: Central Air, Electric, Ceiling Fan(s), Zoned
Fireplaces: 2
Garage: 2 car attached
Heating: Central, Natural Gas, Zoned
Home Style: Craftsman
Lot Size: 0.16 Acres
Roof Type: Composition
Stories: 2.0
Taxes: $5,256
Year Built: 2021
Feature Descriptions
Additional Rooms: Family Room, Loft, Great Room, Laundry
Amenities: Clubhouse, Playground, Pool, Sidewalks, Street Lights, Tennis Court(s)
Appliances: Dishwasher, Disposal, Gas Water Heater, Refrigerator, Washer, Dryer, Microwave, Oven, Stainless Steel Appliance(s)
Dining Room: Dining Rm/Living Rm Combo
Exterior: Brick
Fencing: Back Yard
Fireplace Type: Family Room, Gas Log, Master Bedroom
Flooring: Hardwood
Foundation: Slab
Interior: Double Vanity, High Ceilings, Walk-In Closet(s), Bookcases, Tile Bath
Kitchen: Breakfast Bar, Kitchen Island, Breakfast Area, Pantry, Walk-in Pantry, Solid Surface Counters
Lot Dimensions: 0
Parking Notes: Garage, Attached, Kitchen Level, Garage Door Opener
Security Features: Smoke Detector(s)
Sewer: Public Sewer
Swimming Pool: Yes
Topography: Level, Private
Utilities: Electricity Available, Underground Utilities, Natural Gas Available, Cable Available, Phone Available, High Speed Internet, Sewer Connected
Water: Public
Window Features: Double Pane Windows
Local Schools
High School: Flowery Branch
Middle School: C W Davis
Elementary School: Friendship
Listed By / Shown By
Listed By
Agency Name: Crye-Leike, Realtors
Agency Phone: 678-714-5206
Shown By
Agent Name: Chip Barron, Broker Qualifying Broker / Vice President
Agent Phone: (770) 253-6990 ext. 207

Estimate Your Payment
Estimated Payment
$ 2,857.57 per month $2,262.36 Principal & Interest $438.00 Property Tax $157.21 Homeowner's InsuranceChange Payment Information
Privacy Policy / DMCA Notice / ADA Accessibility


This site is hosted, designed and copyright
© 1994 - 2026 by
Delta Media Group, Inc. -- Patent Pending --